Test & Measurement
Beyond the Spec Sheet: A 5-Step Quality Checklist for Test & Measurement Instruments
-
When You Should Use This Checklist
-
Step 1: Verify the Test Conditions on the Spec Sheet
-
Step 2: Demand the Calibration Certificate—Not Just a 'Compliant' Statement
-
Step 3: The 'Real-World Accuracy' Check (Most People Skip This)
-
Step 4: Check the 'Real-World' Accessories and Support
-
Step 5: Review the After-Sale Support Agreement—Before the Sale
-
Common Mistakes to Avoid
When You Should Use This Checklist
You're sourcing a critical piece of test equipment—maybe a megger insulation tester for a new commissioning protocol, or a Rice Lake load cell for a precision weighing line. The spec sheet looks fine. The price is in budget. But something makes you pause.
That pause is your quality instinct. This checklist is for that moment—when the decision is too important to trust to a datasheet alone. I use it whenever I'm qualifying a new vendor or evaluating a batch of instruments for our lab. It has 5 steps, and step 3 is one most procurement teams skip.
Step 1: Verify the Test Conditions on the Spec Sheet
Here's a trap I see constantly: A megger contact resistance tester claims a range of 0.1 μΩ to 1 Ω. That sounds comprehensive. But look at the fine print. Does that range apply at 10 A test current? Or only at 1 A? Most specs are given under ideal, reference conditions. The real question is: what happens at the edges of the environment you're working in?
I learned this the hard way in 2022. We were qualifying a batch of digital multimeters. The Fluke 115 RMS digital multimeter reviews are excellent—and they should be. But we were comparing it to a lower-cost alternative that claimed similar specs. The catch was the temperature coefficient. Their spec was stated at 23°C ±5°C. Our lab floor hits 35°C in summer. That changed the accuracy class significantly.
Checklist point: Request the spec sheet with test conditions clearly stated. If the vendor can't provide it—or hesitates—that's your first red flag. Industry standard test conditions for most electrical instruments are per IEC 61010-1: 23°C ±5°C, 45-75% RH. (As of Q1 2025, this is still the prevailing reference.)
Step 2: Demand the Calibration Certificate—Not Just a 'Compliant' Statement
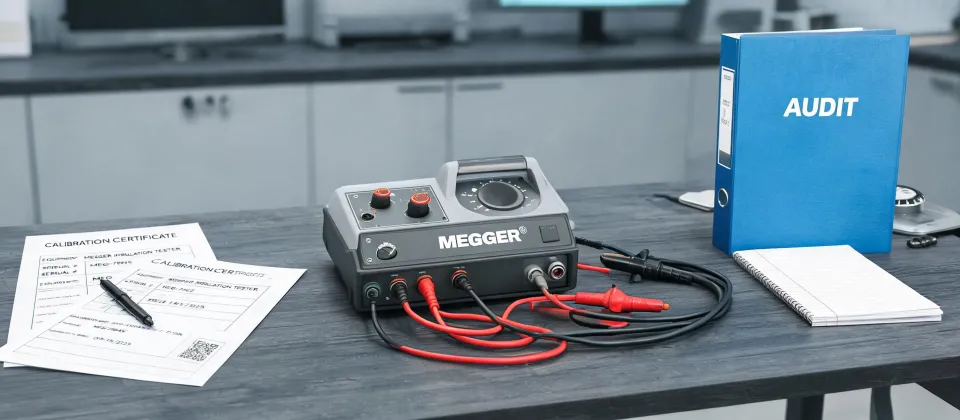
A 'calibrated' sticker means nothing if you don't see the data. I rejected 14% of first deliveries in 2024 because the calibration certs were missing traceability. Here's what I look for:
- Traceability: Is it traceable to NIST or an equivalent national standard? If not, the numbers are meaningless for most industrial applications.
- As-Found vs As-Left data: Did they record readings before and after adjustment? As-found data tells you how the instrument was drifting. That's critical for understanding reliability over time.
- Uncertainty budget: A single pass/fail check is not enough. I need to see the measurement uncertainty at your calibration lab. For a standard megohmmeter, UUT tolerance should be at least 4:1 compared to the standard's uncertainty. Anything less, and your 'calibrated' tool might be out of spec before it leaves the box.
(Note: This is my area. I am not a metrology specialist, so I cannot speak to the fine points of uncertainty propagation. What I can tell you is that a vendor who hands you a calibration cert with both as-found and as-left data, and a stated uncertainty budget, is a vendor who understands quality.)
Step 3: The 'Real-World Accuracy' Check (Most People Skip This)
This is the step I mentioned. Everyone checks the spec sheet. Fewer check the calibration cert. Almost no one checks if the instrument can actually hold its accuracy when you use it—in your hands, at your bench, with your cables.
Here's what I do: I run a simple, reproducible test with a known reference. For a load cell troubleshooting scenario, I use a certified test weight—say, 10 kg at 0.01% tolerance (class F1 or better). I connect the cell to the indicator, run the excitation voltage (usually 10 V DC for Rice Lake cells), and record the output at zero and at 10 kg.
The numbers should match the specified sensitivity within the combined uncertainty. If they don't—or if the drift is more than 0.05% of full scale over 10 minutes—I flag it. This takes 15 minutes. It has saved us from accepting four non-conforming instruments in just the last year.
Your turn: For a megger insulation tester, keep a 1 MΩ and 100 MΩ reference resistor at hand (stable, with a temperature coefficient below 50 ppm/K). Test at 500 V, 1000 V, and 2500 V. The reading should match the resistor's value within the tester's specified accuracy. The vendor who lists all fees upfront—even if the total looks higher—usually costs less in the end. This is the same principle: verify before you trust.
Step 4: Check the 'Real-World' Accessories and Support
An instrument is only as good as the leads, probes, and software that come with it. I've seen this with neurosurgery microscopes, believe it or not—the buyer focuses on the optics, then realizes the camera adapter is proprietary and costs as much as an entry-level digital camera. The same happens with test equipment.
For a megger contact resistance tester, are the kelvin clips included? Are they rated for the test current? For a digital multimeter, does it come with a thermocouple adapter, or is that a $200 add-on?
Ask the vendor for a complete list of included accessories—and their part numbers. If they can list them without hesitation, it's a good sign. If they say 'it comes with everything you need' and can't be specific, that's a yellow flag. (I really should document this more formally—last year, a $1,200 quote for a clamp meter became $1,900 after we added the required leads and carrying case.)
Step 5: Review the After-Sale Support Agreement—Before the Sale
This is the part where the quality role meets procurement. I've learned to ask 'what's NOT included' before 'what's the price.'
- Calibration frequency: Does the vendor recommend annual recalibration? Some high-use instruments may need semi-annual. Ask for the manufacturer-recommended calibration interval in writing. For megohmmeters, ANSI/NCSL Z540.3 suggests 12 months as a default but may be shorter based on drift history. (Reference: NCSL International guidelines, as of early 2025.)
- Warranty coverage: What does the warranty actually cover? Calibration drift? Rice Lake load cells, for example, typically have a 2-year warranty on materials and workmanship, but not on damage from overloading. That's fair, but you need to know the limits before you install it.
- Technical support: Is it free? For how long? I once had a client with a Fluke 115 multimeter that wouldn't store readings—the vendor's support line charged $50 per incident after the first 30 days. That's not transparent. (Ugh, I wish I had that one in writing.)
Common Mistakes to Avoid
- Relying solely on online reviews. Reviews are useful, but they average out the edge cases. A Fluke 115 RMS digital multimeter review might say it's 'reliable,' but that doesn't tell you if it will pass your specific 1000 V DC test with a 1% accuracy requirement at 25°C. Use reviews for market sentiment, not for qualification.
- Assuming 'industry standard' means 'good enough'. The standard is a baseline. Your application may require tighter tolerances. For neurosurgery microscopes, the standard for resolution might be acceptable for general surgery, but not for microvascular work. Same with test equipment.
- Waiting for a problem to read the warranty. The time to understand the return policy, the calibration terms, and the support escalation path is before you sign the PO. I've learned to ask 'what's NOT included' before 'what's the price.'
- Ignoring the 'weight' of the instrument. This sounds trivial, but for portable testers like a megger insulation tester, weight and ergonomics affect usage. A 2 kg unit you have to hold for a 30-minute test run is different from a 1 kg unit with a shoulder strap. It's not in the spec sheet, but it affects whether the instrument gets used correctly. (Finally, a practical consideration!)
This checklist won't make you an expert in instrument calibration overnight. But if you run through it for every critical instrument—from a simple Fluke 115 RMS digital multimeter to a specialized Rice Lake load cell—you will catch most of the issues that end up costing time and money.
And if you find this approach too rigorous? Well, I rejected a $18,000 batch of sensors in 2023 because the reported accuracy was at an unspecified temperature. The vendor called me 'overly demanding.' That batch was later found to drift by 1.2% outside their spec in our initial 8-hour burn-in. That quality issue cost the project a six-week delay.
So yes, I'm 'overly demanding.' And I sleep fine at night knowing our instruments measure what they claim to measure.

Marcus Feld
Marcus Feld is an electrical test and measurement analyst specializing in multimeters, oscilloscopes, clamp meters, insulation testers, spectrum analyzers, and data loggers. He applies IEC 61010-2-030 and IEC 61010-031 concepts while examining measurement category, bandwidth, true-RMS response, input loading, and stated uncertainty. His work helps maintenance engineers and test teams choose safe instruments with performance suited to the signals and environments they actually measure.