Test & Measurement
The "Best Instrument" Myth: How to Buy Measurement Tools Based on Your Actual Scenario
-
There's No "Best" Instrument—Only the Right Fit for Your Scenario
-
Scenario A: Continuous Water Quality Monitoring (Environmental, Wastewater, Aquaculture)
-
Scenario B: Precision Mechanical Measurement (Production Floor, Machine Shop)
-
Scenario C: Flow Verification Without Pipe Modification
-
How to Figure Out Which Scenario You're Actually In
There's No "Best" Instrument—Only the Right Fit for Your Scenario
In March 2019, I approved a $2,400 purchase for a multiparameter water quality sonde that checked every box on our wishlist. Nitrate sensor? Yes. pH, dissolved oxygen, turbidity, algae—all there. The spec sheet was honestly beautiful.
Six months later, it was sitting in a cabinet because we didn't have a deployment site that needed continuous multiparameter monitoring. Our actual workflow was checking pH maybe twice a week at two outfalls. I'd bought a research-grade instrument for a task that needed a handheld meter.
That's when I learned the hard truth: most buyers focus on feature lists and completely miss the actual use case (myself included, obviously).
The question everyone asks is "which instrument is the best?" The question they should ask is "what does my week actually look like?" Because the answer changes dramatically depending on whether you're:
- Deploying sensors for weeks-long continuous monitoring (environmental water quality)
- Checking dimensions on a production floor (height gauges, micrometers)
- Verifying flow rates on existing piping without cutting into it (clamp-on flow meters)
- Just starting out and needing something that covers the basics without overspending
Here's the scenario breakdown I wish someone had handed me back in 2019.
Scenario A: Continuous Water Quality Monitoring (Environmental, Wastewater, Aquaculture)
If you're monitoring a river, reservoir, treatment plant output, or fish farm, you're not taking a reading—you're building a time series. That distinction matters more than most people realize.
In continuous deployment, sensor stability beats raw accuracy. A pH meter that reads 7.01 against a buffer solution but drifts 0.3 units over three weeks is worse than one that reads 7.05 but holds steady for two months. I learned this the hard way when our first sonde required weekly recalibration just to stay within usable range—which defeated the whole point of continuous monitoring.
This is where optical sensor technology has genuinely changed the game. The older electrochemical nitrate sensors I used in 2016 needed frequent membrane replacement and reagent top-ups. By 2023, optical nitrate sensors (the kind used in YSI's EXO platforms, for example) were measuring nitrate directly via UV absorbance—no reagents, no membranes, and drift characteristics that made monthly maintenance actually realistic.
"This was true 10 years ago when reagent-based sensors were the norm. Today, optical nitrate sensing has largely closed the maintenance gap—though it still needs calibration, just less of it."
What to prioritize in this scenario:
- Anti-fouling protection—biofouling is the #1 cause of data gaps in long deployments. Copper guards and wipers aren't luxuries.
- Logger integration—if the sonde doesn't talk cleanly to your data logger, you'll spend more time troubleshooting than monitoring.
- Calibration interval honesty—ask for the actual drift data from a 30-day test, not the spec sheet's "typical" value.
One more thing: the YSI pH meter you'll see in lab settings and the pH sensor on a field sonde are related but not identical. The lab meter gets calibrated daily in clean buffers. The field sensor sits in algae for three weeks. Buy accordingly.
Scenario B: Precision Mechanical Measurement (Production Floor, Machine Shop)
If you're measuring metal parts, checking machined features, or verifying incoming components, the calculus flips completely. Here, resolution and repeatability matter more than connectivity, and environmental sealing matters less than ergonomics—because the operator uses it fifty times a day.
A digital height gauge is a good example. In 2021, we bought a $180 import gauge for our incoming inspection bench. It measured fine. But the battery door popped open every time someone set it down, and the zero-set button required a firm press that shifted the gauge on its base. We replaced it with a $420 unit that had a proper locking mechanism, and suddenly inspection time dropped by 15%—not because it was more accurate, but because operators stopped fighting the tool.
Same logic applies to micrometers. The "how to turn on a Mitutoyo micrometer" query gets searched thousands of times a month, which tells me people are either buying used units without manuals or inheriting them from previous shifts. (Both are extremely common.) The short answer for most digital Mitutoyo models: press and hold the origin button until the display flashes, then release. But the real lesson is that standardizing your shop's measurement tools is worth more than buying the cheapest option per station—because a mixed fleet means mixed procedures, and mixed procedures mean inconsistent data.
What to prioritize here:
- Repeatability over resolution—0.001 mm resolution is useless if the gauge repeats to ±0.01 mm.
- Battery life and access—cheap gauges eat batteries. Rechargeable or long-life cells save real money over a year.
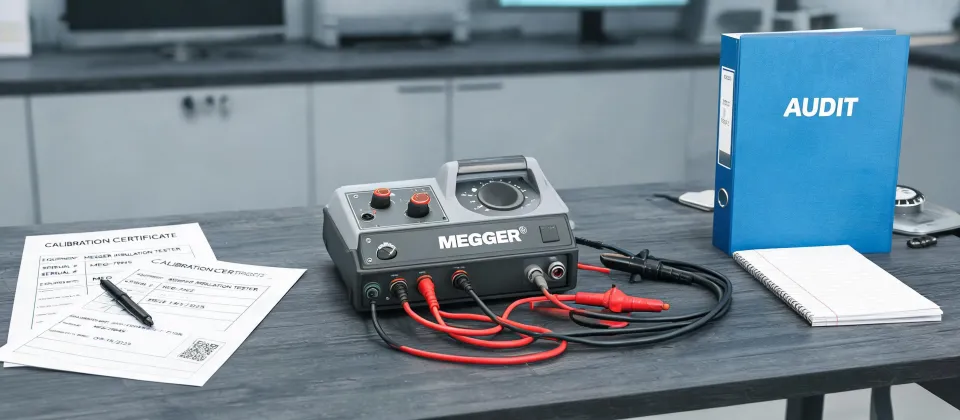
- Calibration certificate traceability—NIST-traceable certificates matter for ISO 9001 audits. Ask before you buy, not after.
Scenario C: Flow Verification Without Pipe Modification
If you need to check flow rates on existing piping—cooling loops, process lines, wastewater discharge—a clamp-on flow meter is the pragmatic choice. No cutting, no downtime, no process interruption.
But here's the outsider blindspot: the meter's accuracy depends heavily on pipe material, wall thickness, and fluid properties. A clamp-on unit that performs beautifully on 4-inch carbon steel pipe with clean water may struggle on 2-inch PVC with suspended solids. I watched a colleague buy a $1,100 clamp-on meter for a slurry line, then discover the acoustic signal couldn't penetrate the high-solids fluid. The meter wasn't defective—it just wasn't the right tool for that scenario.
What to prioritize:
- Pipe material compatibility—confirm the transducer works with your actual pipe, not just the diameter.
- Fluid condition requirements—suspended solids, aeration, and temperature all affect acoustic coupling.
- Installation location—upstream/downstream straight-run requirements are non-negotiable. A perfect meter in a bad location reads garbage.
Scenario D: Budget-Constrained Startup ("I Need Something That Works")
This is the scenario where I see the most expensive mistakes—not because people buy cheap instruments, but because they buy cheap instruments twice.
In 2020, a colleague bought a $90 pH pen for a pilot project. It worked for about six weeks, then started reading 0.2 units low. No calibration could fix it—the electrode was done. They replaced it with another $90 pen, then another. By the end of the year, they'd spent $270 and still had no reliable data. A $250 entry-level handheld pH meter with a replaceable electrode would have cost less and produced better records.
The counterintuitive advice here: buy the cheapest instrument that has a replaceable sensor and a real calibration procedure. Not the cheapest instrument, period. The difference between $90 and $250 is usually the difference between "disposable" and "maintainable."
How to Figure Out Which Scenario You're Actually In
Here's a quick self-check I run before any instrument purchase now:
- Frequency: Daily use? Weekly? Once a month? (Monthly use probably doesn't justify a premium instrument—but it does justify a reliable one.)
- Environment: Clean bench, or muddy field? Wet, dusty, or both?
- Data destination: Does the number go into a logbook, a spreadsheet, or a compliance report? Compliance changes everything.
- Failure cost: If this instrument fails or drifts, what happens? A minor inconvenience, or a re-test of 200 parts?
If you answered "compliance report" to #3 or "re-test of 200 parts" to #4, budget accordingly. That's not upsell—that's the price of not having to explain bad data later.
The fundamentals of measurement haven't changed: you need a tool that's stable, traceable, and fit for purpose. But the execution has transformed—optical sensors replaced reagent chemistry, digital gauges replaced dial reading, clamp-on meters replaced inline installation for verification work. What was best practice in 2018 may not apply in 2025.
Match the instrument to the scenario, not the other way around. Your budget—and your data—will thank you.
Calibration requirements and instrument specifications vary by application and regulatory environment. Verify current standards with your quality team and instrument manufacturer before purchase.
Rina Deshmukh
Rina Deshmukh is a dimensional metrology analyst focused on calipers, micrometers, height gauges, dial indicators, optical comparators, and surface roughness testers. She references ISO 13385-1 and ISO 3611 while examining resolution, repeatability, maximum permissible error, contact force, temperature effects, and measurement uncertainty. Her articles help machinists, inspectors, and quality managers select measuring tools, define verification intervals, and build methods appropriate to drawing tolerances.