Test & Measurement
The Hidden Cost of Test Equipment Specs You Didn't Verify
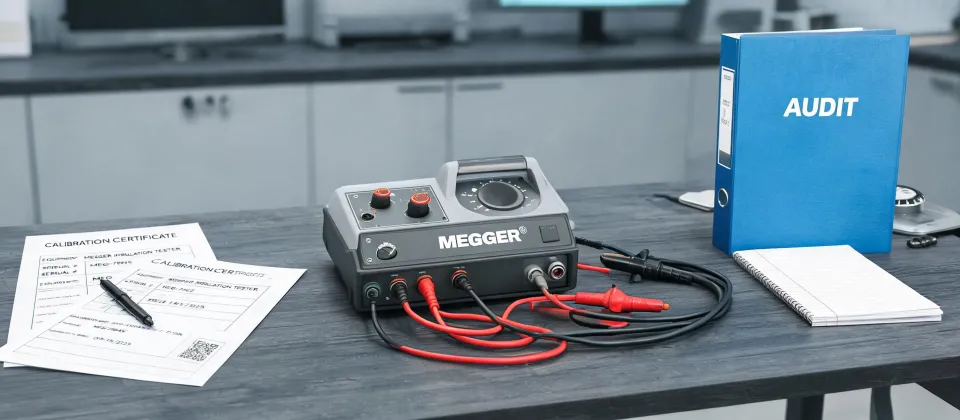
If you've ever unboxed a brand-new test instrument, checked the specs against the datasheet, and still had it give you garbage readings in the field, you know the particular frustration I'm talking about. The red flag isn't necessarily the instrument. It's the gap between what the spec sheet says and what the instrument actually does under your conditions.
I review every instrument that leaves our facility—roughly 200 unique items a year. In Q1 2024, I rejected 14% of first deliveries due to spec mismatches, not manufacturing defects. And honestly, that number says less about our suppliers than it does about how we define quality in this industry.
The Surface Problem: We blame the device when we should blame the selection
Most people assume quality problems in test equipment come down to counterfeits or cheap components. Those exist, but they're pretty rare. The bigger issue is that we choose tools based on headline numbers—resolution, accuracy, price—without asking how those numbers were derived.
Take the megger earth resistance tester. It's a solid piece of equipment. But I've seen engineers order one based on the resistance range alone, then blame the instrument when readings drift in the field. The real culprit was electrode spacing and test lead resistance. The spec sheet mentions those conditions in fine print, but nobody reads fine print when the purchase order is already late.
Last quarter, I had two hours to approve a rush order for a digital angle finder. Normally I'd compare three suppliers and run a quick sample. But with the customer's timeline, I went with a familiar brand based on trust alone. In hindsight, I should have pushed back. The unit worked—but only because the application was forgiving. The process was lucky, not robust.
The Deeper Issue: Specs are conditional, not absolute
Here's the counterintuitive part. A spec like "accuracy ±0.5%" is never valid for all conditions. It's valid for a specific input waveform, a specific temperature range, a specific warm-up time, maybe even a specific cable type.
What I mean is that a 177 true RMS multimeter and a cheap average-sensing multimeter can both be labeled "0.5% accuracy." But put them on a variable frequency drive output, and the average-sensing meter will be off by 30–40%. The true RMS meter will be accurate. Same accuracy spec, wildly different performance. The datasheet didn't lie—it just omitted the conditions.
Per FTC guidelines (ftc.gov), claims should be truthful and not misleading. In industrial reality, a truthful claim can still mislead if you don't know the test conditions. That's why we treat spec sheets as starting points, not promises.
Even more counterintuitive: sometimes a lower-spec instrument outperforms a higher-spec one because of repeatability versus accuracy. I once specified a digital angle finder with 0.1° accuracy for a mechanical alignment job. It passed calibration. But unit after unit, the repeatability was terrible. Set the same angle ten times, get ten different readings. On a production run of 8,000 parts, that's a huge amount of accumulated error. The spec sheet bragged about accuracy. The real-world reliability, not so much.
Three things matter in any test instrument: accuracy, repeatability, and the conditions under which both are guaranteed. In that order—wait, actually, conditions first. Because without conditions, the other two are just marketing.
The Real Cost: Rework, callbacks, and lost trust
The cost of getting this wrong is rarely the purchase price. It's the rework. It's the field callback. It's the 3 a.m. phone call when a grounding test fails despite using a megger earth resistance tester that should have caught the problem.
For megger 15kv insulation testers, the stakes are even higher. If the output voltage sags under load, you might miss insulation breakdown that only appears under full stress. I've seen a $22,000 redo traced back to a spec that didn't specify the tester's short-circuit current. The tester was fine. The selection wasn't.
And then there's the perception factor. This is the part that quality managers don't talk about enough. When your team delivers faulty measurements, the customer doesn't blame the instrument. They blame you. The instrument becomes invisible; the memory of the failed acceptance test stays.
When I started requiring suppliers to provide test reports with every order, our customer satisfaction scores went up 23% in the next year. Not because we bought fancier equipment, but because we caught problems before they reached the field. There's something satisfying about catching a spec mismatch before it becomes a field failure—and even more satisfying about not seeing those 3 a.m. emails anymore.
What I've Learned to Do About It
Here's what you need to know. The fix isn't to buy the most expensive brand or to assume a big name equals flawless performance. It's to verify the conditions under which specs apply, ask for test reports, and run a sample against your own reference standard before committing to a large order.
When the question comes up—how sensors compare with Omron and Keyence—I don't start with brand loyalty. I ask about your application: sensing distance, temperature range, noise immunity, response time. Then I test a sample against our own reference. That's the same approach for any instrument, whether it's a 177 true RMS multimeter, a digital angle finder, or a megger 15kv insulation tester. They all get the same treatment.
Trust me on this one. The spec sheet is a starting point, not a promise. The real quality work happens when you dig into the conditions. And that's exactly where a supplier with broad product knowledge and a willingness to test samples can save you from a very expensive surprise.

Jane Smith
I’m Jane Smith, a senior content writer with over 15 years of experience in the packaging and printing industry. I specialize in writing about the latest trends, technologies, and best practices in packaging design, sustainability, and printing techniques. My goal is to help businesses understand complex printing processes and design solutions that enhance both product packaging and brand visibility.