Test & Measurement
QA Field Notes: Megger Earth Resistance Tester, Megger MIT300 Insulation Tester, Pipette Calibration, and the Caliper Question
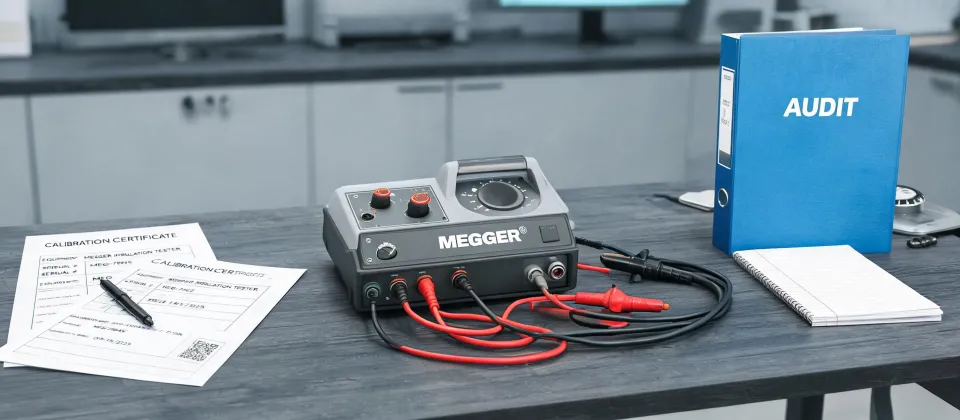
It was 7:15 on a Tuesday morning when the yellow sticky note appeared in the middle of my keyboard. Handwritten, not typed. It said: “New calibration vendor. 14 certificates. Three don’t match. Need you to decide.”
That is how my first week of Q1 started this year. I'm a quality and brand compliance manager at a test and measurement instrument supplier. In plain terms, I review roughly 200+ line items each year before they leave our building—Megger insulation testers, earth resistance testers, infrared thermometers, digital calipers, pipettes, everything with a measurement claim on it.
I've been in this seat since 2020, and I've rejected more first deliveries than I can count on two hands. In 2024, for example, 11% of first-time sub-supplier paperwork failed review. Most people expect me to focus on product damage. I spend more time on certificates.
What most people don't realize is that a calibration certificate is not a stamp of universal truth. It is a chain of evidence. A valid certificate tells you which reference standard was used, which technician performed the work, what the ambient conditions were, and what the as-found values were. Skip one link, and the certificate is just a piece of paper with a logo on it.
Here's something some calibration vendors won't tell you: “accredited certificate” and “certificate from an accredited lab” are not always the same thing. A lab can be accredited for one method and still issue a non-accredited report for another method. If the report doesn't show the accreditation mark and the specific test method, it should not be treated as an accredited calibration.
First Problem: The Megger MIT300 Insulation Tester
The first item I pulled from the quarantine shelf was a Megger MIT300 insulation tester. It's a common unit among technicians who check motor windings, cables, and switchgear. The MIT300 is a straightforward, rugged tool. The paperwork beside it, though, was not straightforward.
The certificate listed the right model and the right date. It even listed the right reference standard. But when our incoming technician compared serial numbers, he found that the certificate belonged to a different Megger MIT300 insulation tester. One digit apart. Not a typo on a shipping label—the entire certificate traceability was broken.
The calibration vendor said it was a minor administrative issue. I do not consider a wrong serial number minor. An auditor doesn't care whether the instrument itself is fine. They ask, “Show me the record for this specific unit.” If the record has another unit's serial number, the instrument may as well be uncalibrated in their system.
We set that unit aside and kept going. But I had a feeling the batch would reveal more.
The Megger Earth Resistance Tester and the Infrared Thermometer
The second item in line was a Megger earth resistance tester. If you're commissioning a new grounding system, this is the instrument that tells you whether the electrode can dissipate fault current. It's not a nice-to-have check. It is the check.
Its certificate had a matching serial number and a current date. Good. But the procedure column said visual inspection and continuity, not the full earth resistance calibration we requested. The vendor had taken a shortcut.
Visual inspection is important, but it isn't calibration. It won't tell you whether the displayed ohms are correct at 0.1 Ω, 1 Ω, or 10 Ω. Shipping a Megger earth resistance tester with that certificate would have created a false sense of confidence—the worst kind to give a safety-related instrument.
On the same table there was a Fluke 62 MAX+ infrared thermometer. Its certificate was valid. Its lens, though, had a scratch right across the center. A scratched lens can affect low-temperature readings, especially when the target is far or the emissivity is low. We pulled it from the ready-to-ship rack. The instrument no longer matched our received-and-verified condition, so it needed evaluation before calibration. The lab label said calibrated six months earlier. The physical damage after calibration made that certificate irrelevant for the next inspection.
Pipette Calibration Is Not an Afterthought
A few days later, the same principle showed up in a different category: pipette calibration. It may not be as dramatic as electricity, but for pharma and food labs, it is just as important.
The pipette calibration certificate in front of me had a pass result. It had the model number and the date. It did not have the balance ID used for the gravimetric check, did not state the temperature, and did not include the uncertainty of measurement. For a lab that has to prove traceability, that certificate is incomplete. I don't care how clean the pipette looks.
Under ISO/IEC 17025, the calibration report should include the uncertainty of measurement. That number tells you how much you can trust the result. Without it, all you know is that the device was tested and somebody said OK.
The Two-Hour Decision
Back on Tuesday, I didn't have the luxury of writing a report about the whole batch. The warehouse supervisor was waiting. The customer had already moved their delivery window twice. I had two hours to decide whether to quarantine the shipment or send it out with corrected certificates to follow.
Normally, I would do a full vendor investigation before taking action. There wasn't time. The sales manager urged me to ship and fix it later. I understood his position.
I did a quick risk calculation. The upside of shipping: a few days of goodwill and no rush fees. The risk: if the customer's quality team questioned the paperwork, we'd lose more than a shipment. We'd lose the trust that took years to build. I couldn't make that bet.
We quarantined the lot. Eight of the fourteen certificates failed complete traceability. I called an ISO/IEC 17025 accredited lab that had the relevant scope in writing. We paid for recalibration on the units that could be calibrated and arranged replacements for the rest.
It cost us money and pushed two deliveries back. But the customer's quality manager later told me that she found the reports easy to audit. That, not the rush shipment, is what made the relationship stronger.
In hindsight, I should have requested the new vendor's accreditation schedule before we signed the contract. I did not ask early enough. Now I do.
What Mitutoyo vs Starrett Calipers Taught Me
The week ended with another note on my desk: a customer asking for our opinion on Mitutoyo vs Starrett calipers. I get this question more than you might think.
My answer doesn't start with a brand name. It starts with a question: Who operates the calipers, and what are you measuring? If the operator doesn't handle the tool consistently, even a high-end caliper will drift. If a caliper moves between environments without time to stabilize, the part that changes is not the brand—it's the measurement.
We stock both. Both can be calibrated, serviced, and tracked. What matters is not which badge is on the beam. It's whether you have a clear specification, a trained user, and a calibration interval that matches the use. The same logic applies to the Megger earth resistance tester, the Megger MIT300 insulation tester, the Fluke 62 MAX+ infrared thermometer, and the pipettes that sit behind a pipette calibration certificate.
I started the week thinking I was checking calibration reports. I finished with a more useful lesson: Quality is not about owning the most famous brand or the most expensive certificate. It's about checking the details until the evidence matches the instrument in front of you.
If your team buys or specifies measurement equipment, spend the extra five minutes. Check the serial number on the device. Check the scope of the lab. Check the uncertainty. If something feels like a minor paperwork detail, remember my sticky note—it always starts as paperwork. It never ends there.

Marcus Feld
Marcus Feld is an electrical test and measurement analyst specializing in multimeters, oscilloscopes, clamp meters, insulation testers, spectrum analyzers, and data loggers. He applies IEC 61010-2-030 and IEC 61010-031 concepts while examining measurement category, bandwidth, true-RMS response, input loading, and stated uncertainty. His work helps maintenance engineers and test teams choose safe instruments with performance suited to the signals and environments they actually measure.