Test & Measurement
Calibrated Doesn’t Mean Correct: A Quality Inspector’s Guide to Megger Testers and Field Measurement
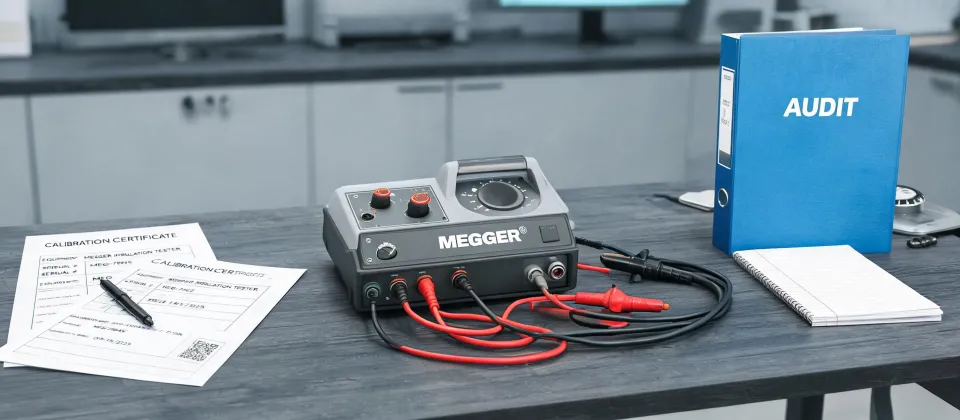
One morning in March 2024, a Megger DCM305E earth leakage clamp meter came back to us with the word “faulty” on the return form. Six months old. Clean jaws, no dents, no sign of a drop. I ran it through our standard verification: zero check, clamp closure, then a comparison against a known leakage source. It was comfortably within the accuracy stated in its datasheet.
I’m the quality and brand compliance manager at an instrumentation supply company, and I review instruments before they leave our facility—roughly 200 unique items a year. Maybe 180, I’d have to check the system. Either way, I’ve learned that “it passed the bench test” is not the same as “it was wrong for the customer to send it back.”
The technician who returned the DCM305E was sure it was reading earth leakage on a healthy circuit. When we asked what he had clamped around, the picture changed. The feeder supplied a variable-frequency drive cabinet, and the drive’s internal EMC filter produces a small continuous earth leakage current by design. The meter saw real current. It wasn’t defective. The customer’s assumption that all earth leakage means a wiring fault was the defect.
The difference between calibrated and correct
When I started in this role in 2021, I treated a valid calibration certificate as the endpoint of quality. Four years of returns taught me otherwise. A certificate proves the instrument was good on a particular day, under particular conditions. It doesn’t prove the measurement will be meaningful on your site, under your conditions.
Here’s a sentence I wish every instrument manual opened with: a calibrated instrument can still answer the wrong question.
Calibration verifies a device under controlled conditions. It says nothing about test leads, probe position, sensor placement, pipe fill, junction boxes, or the person interpreting the number. All of those live outside the certificate. And all of them affect the measurement.
Think of it this way: a measurement is produced by an instrument plus its installation. Change the leads, move the clamp, re-zero the sensor, and the number changes—even though the instrument is the same. I review the box before it ships. You review the rest of the chain every time you use it.
Five instruments, one pattern
Once I started looking at returns through that lens, the same pattern showed up across completely different product categories.
Take leakage clamp meters. Read enough Megger DCM305E earth leakage clamp meter reviews and you’ll see the word “unstable” appearing now and then. More often than not, that instability traces back to jaw position, zero offset, dirty jaw faces, or a clamp used too close to high-current conductors. The meter is honest. The measurement setup is noisy.
Insulation testers follow the same rule. When a Megger insulation tester handheld comes back with a complaint about low readings, I check the instrument first, then I ask about leads. I remember a contractor who returned one because a motor winding showed around 0.5 MΩ. The tester passed our verification. It turned out they were testing through a homemade extension lead with cracked insulation. What they measured was the lead leaking, not the motor. The same motor later tested above 100 MΩ with the correct leads.
Environmental measurements look different but behave the same way. A weather station that reads 3°C high can be a good sensor in a bad location—mounted against a dark roof, in full sun without a radiation shield, or next to an exhaust louvre. I opened a returned weather station in 2023, checked the sensor, and found it accurate to about 0.2°C. The mounting location was the problem. Not the device.
Process flow instruments are less common in our returns room, but more expensive when they go wrong. I once helped a customer coordinate a factory return for a coriolis mass flow meter that appeared to show flow while the line was isolated. The manufacturer found no fault. The real cause was the zero procedure: the meter had been zeroed with trapped gas in the tube. The offset disappeared after a proper zero with the line full and flow stopped.
Weighing systems have the same hidden layer. A plant maintenance manager called me about erratic readings from a tank scale, and the conversation quickly turned to how to troubleshoot a Rice Lake load cell. We went through the standard checks: mechanical binding, cable damage, input and output resistance, then insulation resistance from the signal lines to the cell body. The load cell itself was sound. Water had gotten into the junction box.
All five cases had the same shape. The instrument was fine. The system around it wasn’t.
What a no-fault return actually costs
It’s tempting to treat a no-fault-found return as a minor nuisance. It isn’t.
In the first half of 2024, about one in four returns that landed on my bench passed every check we could run. That is consistent with what I’ve seen since 2021, and it isn’t a number to celebrate. Every one of those cases consumed freight, inspection time, customer follow-up, and attention that should have gone to finding the real cause.
There is a quieter cost too. When the instrument is blamed and replaced, the actual problem does not disappear. The technician installs the replacement, sees the same reading, and starts to doubt the replacement as well. Trust erodes, both in the equipment and in the people who support it. I’d rather spend ten minutes explaining a reading than handle a mismatched replacement two months later.
What our inspection process does differently
In 2022, I changed our return review procedure. Before any electrical instrument is replaced or repaired, we now require an application note from the field: what was being measured, which range, which leads, what environment. In about half of the no-fault cases, the application note reveals the issue before the instrument reaches the repair bench.
We also treat outgoing quality as more than a functional check. In 2024, we rejected about 6% of first deliveries for documentation gaps, calibration paperwork, or transit damage before those items reached customers. Six percent sounds small, but when a missing certificate stops a customer’s compliance audit, you understand why documentation is part of the product.
Before you send a meter back, try five minutes of checks: zero the clamp and close it fully away from other conductors; check the insulation tester’s leads with the probes apart on a clean surface; shade a weather-station sensor and compare it with an independent probe; zero a Coriolis meter only with the line full and no flow; inspect a load cell’s cabling and junction box before condemning the cell. Five minutes. Usually cheaper than one return label.
Calibrated means the instrument met its specification on the day it was tested. Correct means the number on the display applies to the thing you think you’re measuring. Those are different results.
Trust the instrument, verify the measurement
My job is to make sure the box you receive is the box we promised—verified, documented, and fit for its stated purpose. I don’t take that lightly. But the box is only one part of the measurement.
The leads, the clamp position, the process conditions, and the assumptions you made before pressing “test” are the other part. No calibration certificate covers those. When a customer tells me an instrument is wrong, I take them seriously. Sometimes the instrument is wrong. More often than I expected, the instrument is right and trying to tell us something about the setup.
Learning to tell the difference is worth more than any certificate on the shelf.

Marcus Feld
Marcus Feld is an electrical test and measurement analyst specializing in multimeters, oscilloscopes, clamp meters, insulation testers, spectrum analyzers, and data loggers. He applies IEC 61010-2-030 and IEC 61010-031 concepts while examining measurement category, bandwidth, true-RMS response, input loading, and stated uncertainty. His work helps maintenance engineers and test teams choose safe instruments with performance suited to the signals and environments they actually measure.